Need Technical Help?
+91 72898 79567Custom Structural Designs & Turnkey EPC Execution
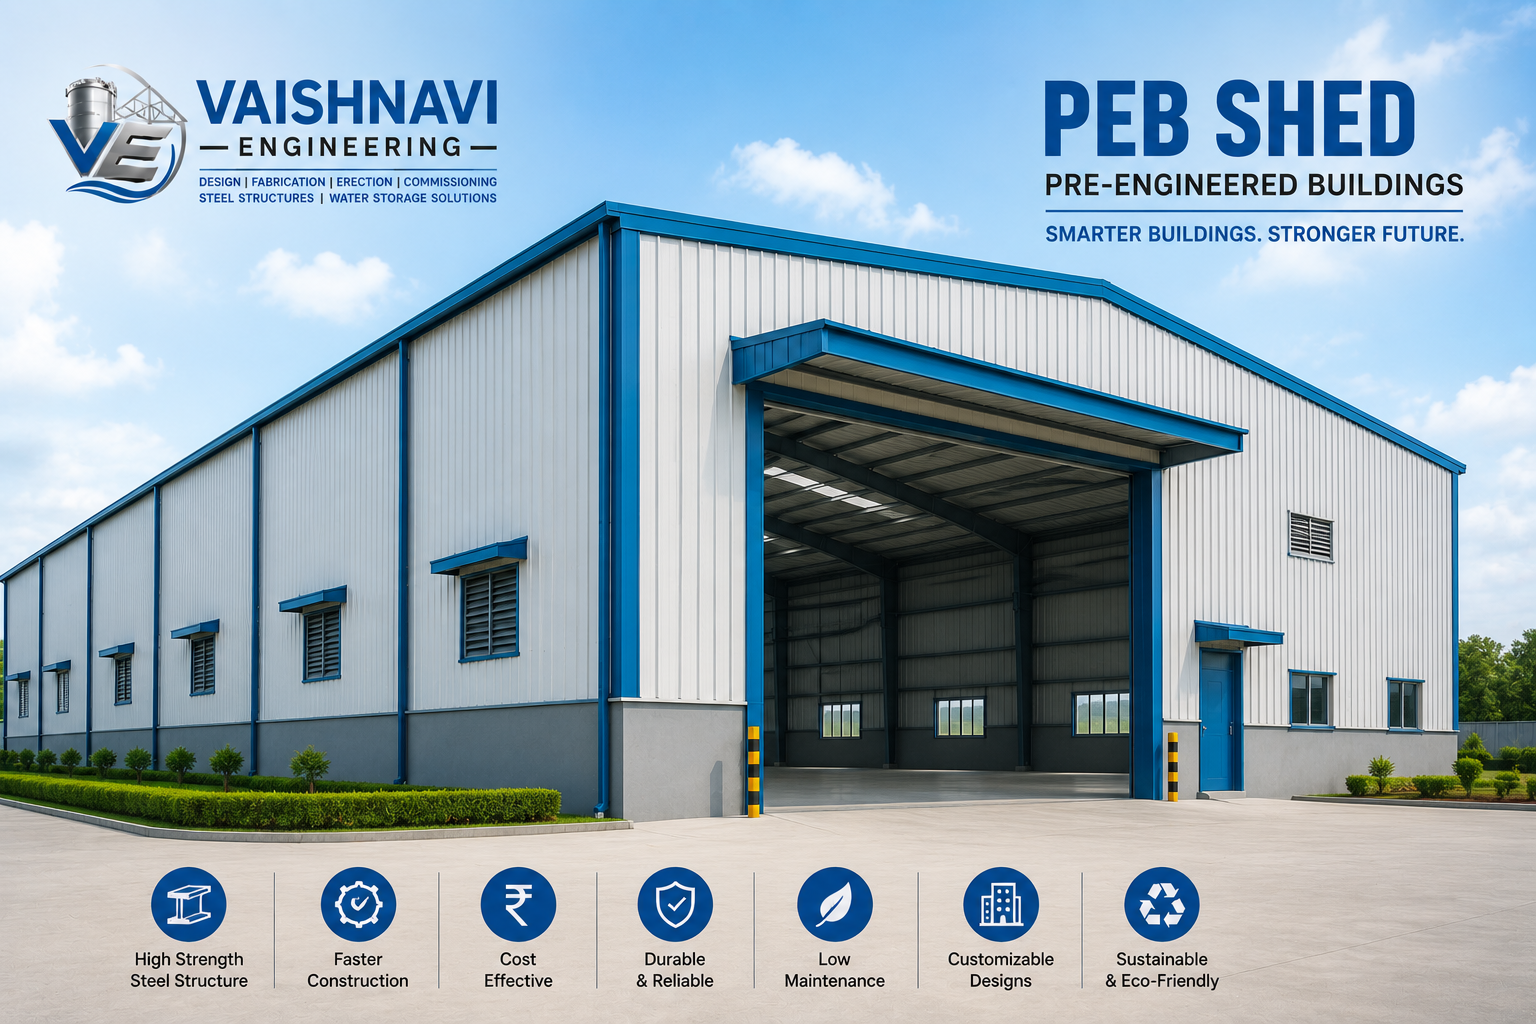
We handle end-to-end design, fabrication, supply, and site erection for industrial PEB sheds of any dimension tailored to your exact operational layout.
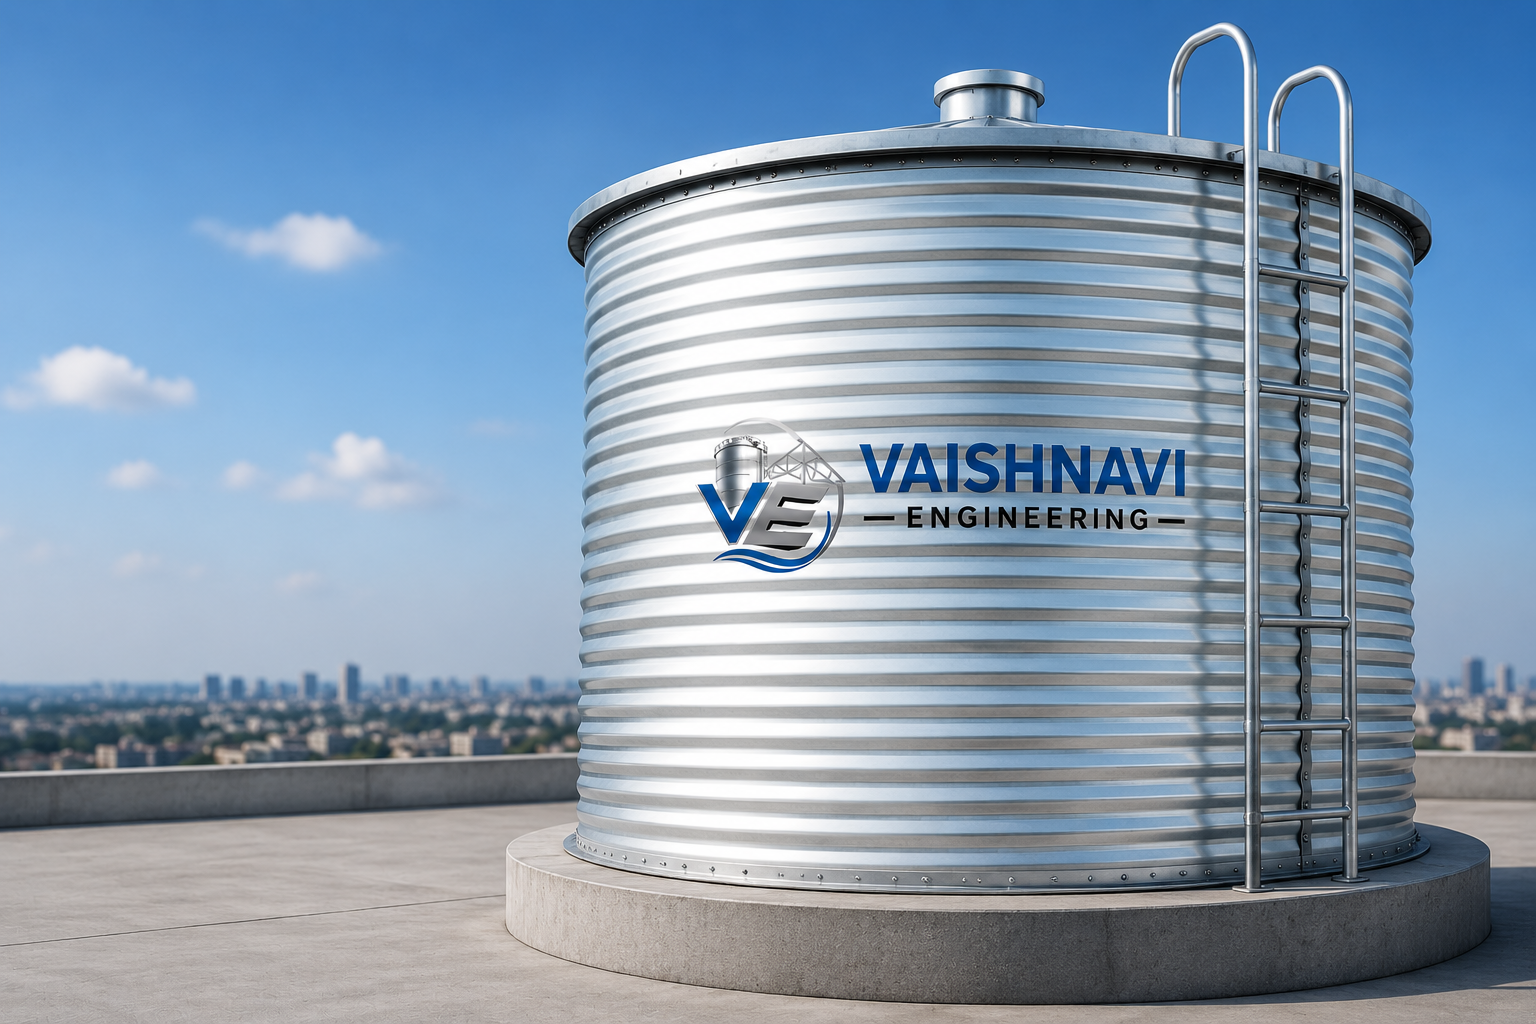
Our engineered tanks, silos, and PEB steel structures undergo rigid quality control checks to assure 100% operational reliability.
M/S Vaishnavi Engineering Projects is a premier EPC contractor and manufacturer of custom Pre-Engineered Building (PEB) Sheds and structural steel frameworks. Engineered using high-tensile structural steel components, tapered primary frames, and high-durability roof and wall cladding panels, our PEB sheds offer swift site erection, massive clear-span interiors, and optimal space utilization. Designed to serve industrial factories, logistics parks, agricultural storage, and commercial complexes, our pre-engineered buildings deliver unmatched structural strength, aesthetic appeal, and cost efficiency over traditional concrete constructions.
All structural components, including primary rigid frames, secondary purlins (Z/C sections), and roofing profiles, are pre-cut, pre-drilled, and factory-welded for fast bolt-together site assembly.
Delivers expansive column-free interior floor layouts up to 60+ meters wide, allowing uninhibited movement of heavy machinery, material handling equipment, overhead cranes, and forklift fleets.
Precision engineered in compliance with IS and international structural standards to safely absorb high wind velocities, heavy snow/rainfall loads, and intense seismic vibrations.
Lightweight high-strength steel reduces heavy foundation overheads, while modular framing designs allow effortless length and width expansions as business operations scale.
We handle end-to-end design, fabrication, supply, and site erection for industrial PEB sheds of any dimension tailored to your exact operational layout.
Our pre-engineered buildings and heavy steel structures cater to a wide spectrum of industrial and commercial requirements:
Ideal for large-scale distribution centers, e-commerce fulfillment hubs, and heavy storage godowns requiring unobstructed floor space and high ceiling clearances.
Custom-built factories equipped with heavy crane runway beams, mezzanine floors, ventilation louvers, and insulated sandwich roof panels for controlled indoor environments.
Weatherproof, rodent-resistant steel sheds for grain storage, cold rooms, livestock shelters, sports arenas, and commercial exhibition halls.
Structural steel members are shot-blasted and coated with heavy anti-corrosive primers, polyurethane paints, or hot-dip galvanizing for long-term outdoor protection.
Fitted with color-coated Galvalume roof sheets and optional PUF/Rockwool sandwich panels to assure thermal insulation and energy-efficient indoor climate control.